

Listing Courtesy of:  Montana Regional MLS / Listed By: Penny Allderdice, Coldwell Banker The Falls Real Estate
 Montana Regional MLS / Listed By: Penny Allderdice, Coldwell Banker The Falls Real Estate
 100 19th Street N Great Falls, MT 59401
Pending (42 Days)
$345,000 (USD)
Description
MLS #:
30072356
30072356
Taxes
$346(2025)
$346(2025)
Lot Size
0.75 acres
0.75 acres
Type
Single-Family Home
Single-Family Home
Year Built
1956
1956
County
Cascade County
Cascade County
Listed By
Penny Allderdice, Coldwell Banker The Falls Real Estate
Source
Montana Regional MLS
Last checked Jul 16 2026 at 9:37 AM GMT+0000
Montana Regional MLS
Last checked Jul 16 2026 at 9:37 AM GMT+0000
Bathroom Details
- Full Bathrooms: 2
Interior Features
- Dishwasher
- Microwave
- Range
- Refrigerator
- Dryer
- Washer
- Laundry: Washer Hookup
Property Features
- Fireplace: 2
- Foundation: Poured
Heating and Cooling
- Forced Air
- Gas
- Central Air
Exterior Features
- Roof: Asphalt
Utility Information
- Utilities: Water Source: Public, Natural Gas Connected, Electricity Connected, Cable Connected
- Sewer: Community/Coop Sewer
Parking
- Additional Parking
- On Street
- Heated Garage
Living Area
- 1,380 sqft
Location
Disclaimer: This information is being provided by the Montana Regional MLS © 2026. The listings presented here may or may not be listed by the Broker/Agent operating this website. Updated: 7/16/26 02:37



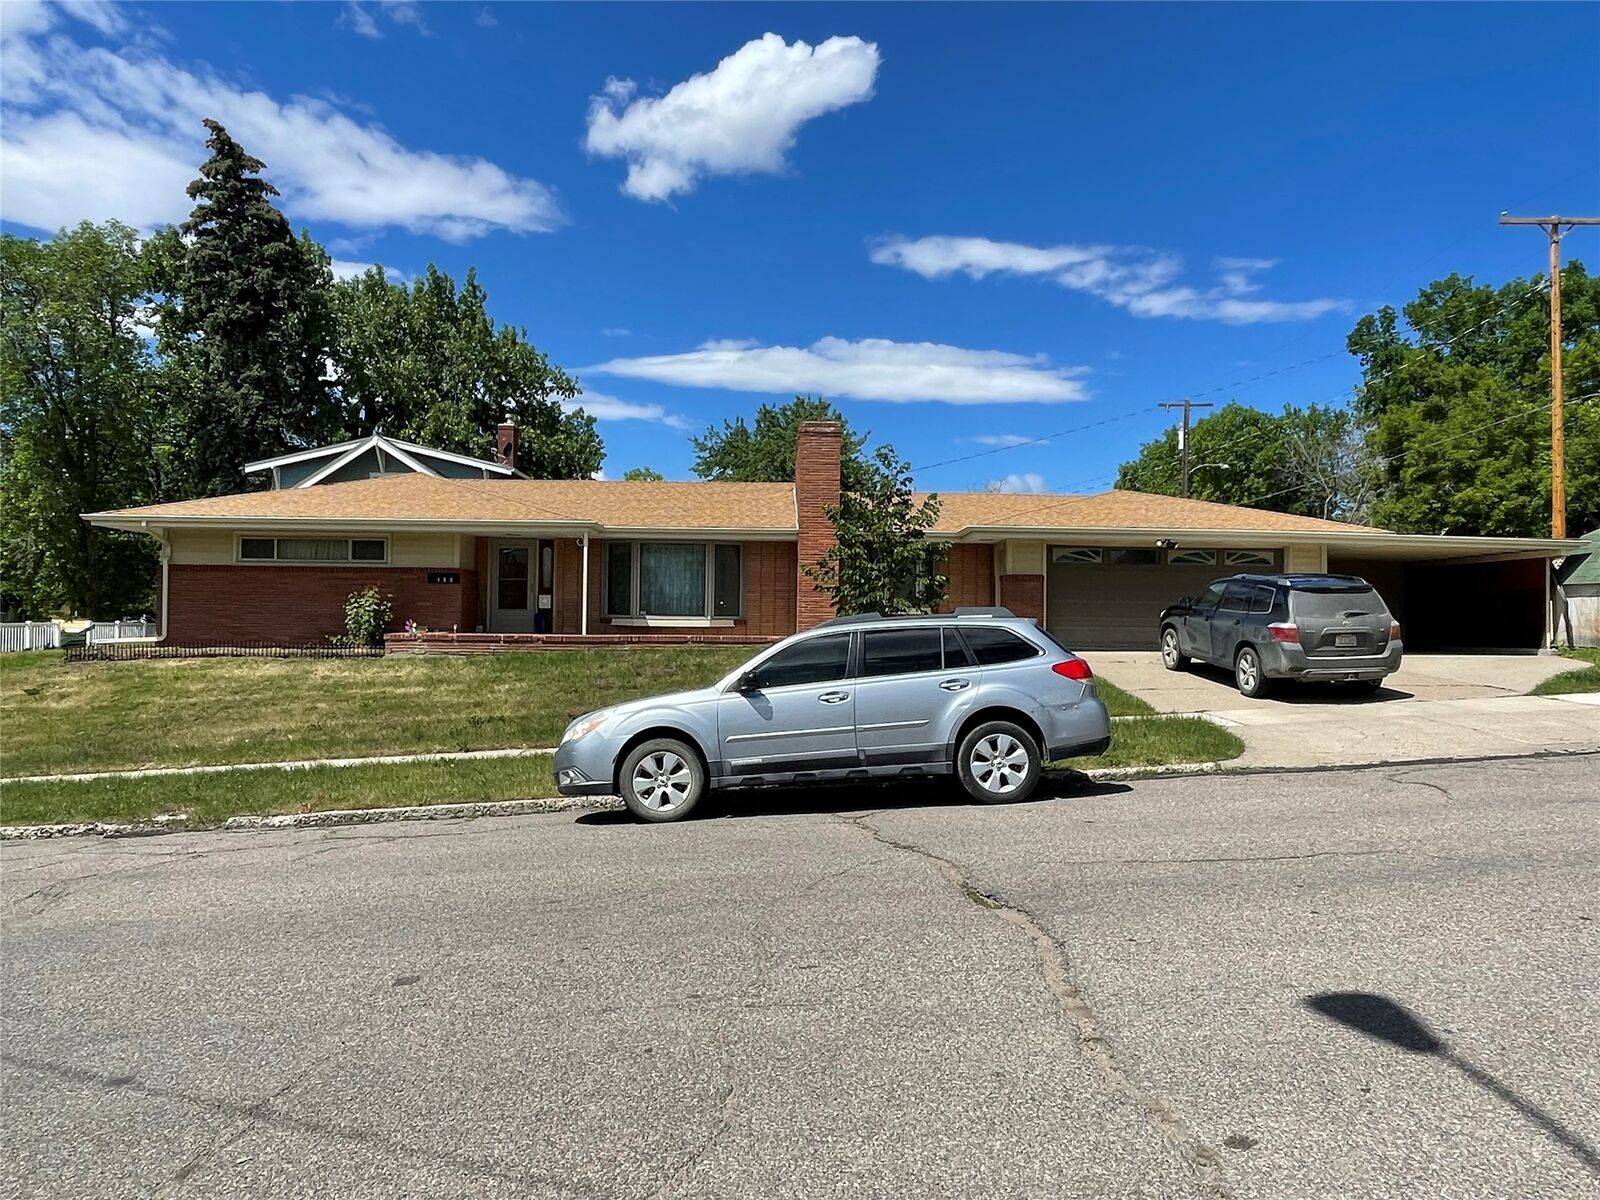
Rich in charm and craftsmanship, the home showcases beautiful built-ins in both the dining room and den, adding warmth, functionality, and distinctive architectural appeal. The thoughtfully designed floor plan offers comfortable living spaces, while main-floor laundry provides everyday convenience.
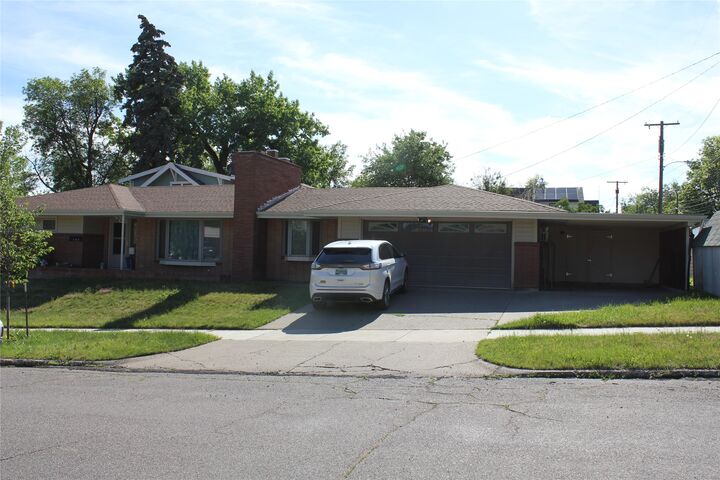
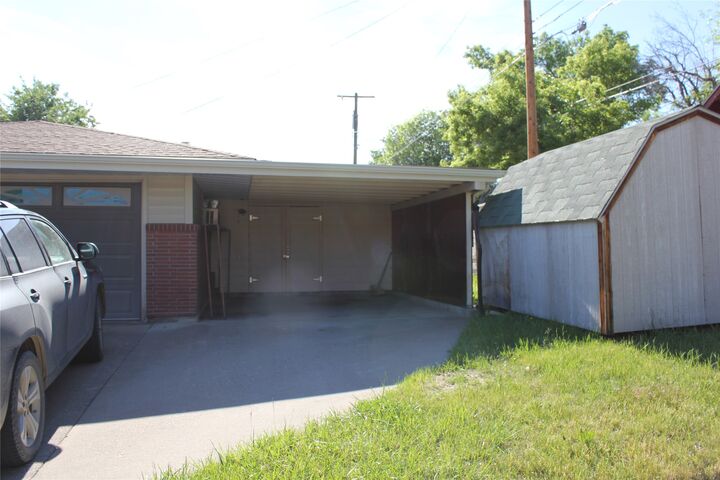
Step outside to enjoy the covered back patio, an ideal setting for morning coffee, outdoor dining, or relaxing evenings. The attached heated 2-car garage ensures year-round comfort and convenience, while the additional carport offers extra covered parking for guests or recreational vehicles. Two storage sheds provide abundant space for tools, hobbies, and seasonal storage.
Combining low-maintenance living with quality construction, classic character, and modern convenience, this beautifully cared-for home reflects pride of ownership throughout. With its desirable corner-lot location, charming built-ins, abundant storage, and move-in-ready condition, this exceptional property offers a rare opportunity to enjoy comfortable, low-maintenance living in a truly welcoming home.