

Listing Courtesy of:  Montana Regional MLS / Listed By: Lisa Meador Tomlin, Coldwell Banker The Falls Real Estate
 Montana Regional MLS / Listed By: Lisa Meador Tomlin, Coldwell Banker The Falls Real Estate
 2336 Northern Lights Drive 28 Great Falls, MT 59401
Active (104 Days)
$325,000 (USD)
Description
MLS #:
30069322
30069322
Taxes
$1,981(2025)
$1,981(2025)
Lot Size
245 SQFT
245 SQFT
Type
Condo
Condo
Year Built
2007
2007
Style
Tri-Level, Multi-Level
Tri-Level, Multi-Level
Views
Residential
Residential
County
Cascade County
Cascade County
Listed By
Lisa Meador Tomlin, Coldwell Banker The Falls Real Estate
Source
Montana Regional MLS
Last checked Oct 19 2026 at 4:46 PM GMT+0000
Montana Regional MLS
Last checked Oct 19 2026 at 4:46 PM GMT+0000
Bathroom Details
- Full Bathrooms: 3
Interior Features
- Fireplace
- Dishwasher
- Microwave
- Range
- Refrigerator
- Dryer
- Washer
- Disposal
- Vaulted Ceiling(s)
- Walk-In Closet(s)
- Laundry: Washer Hookup
Lot Information
- Landscaped
- Sprinklers In Ground
Property Features
- Fireplace: 1
- Foundation: Poured
Heating and Cooling
- Forced Air
- Gas
- Central Air
Basement Information
- Finished
Homeowners Association Information
- Dues: $275/Monthly
Exterior Features
- Roof: Composition
Utility Information
- Utilities: Water Source: Public, Natural Gas Connected, Electricity Connected, High Speed Internet Available, Phone Available, Cable Available
- Sewer: Public Sewer
Parking
- Garage
- Garage Door Opener
- On Street
Living Area
- 2,063 sqft
Location
Disclaimer: This information is being provided by the Montana Regional MLS © 2026. The listings presented here may or may not be listed by the Broker/Agent operating this website. Updated: 10/19/26 09:46



***Price Reduction BELOW Appraised Value!! ***Back on the Market due to Buyer's Financing Fell Through At Closing, No Fault of Seller *** All Inspections and Appraisal were completed to satisfaction! THIS CONDO ASSOCIATION IS NOW VA LENDER APPROVED!! ****
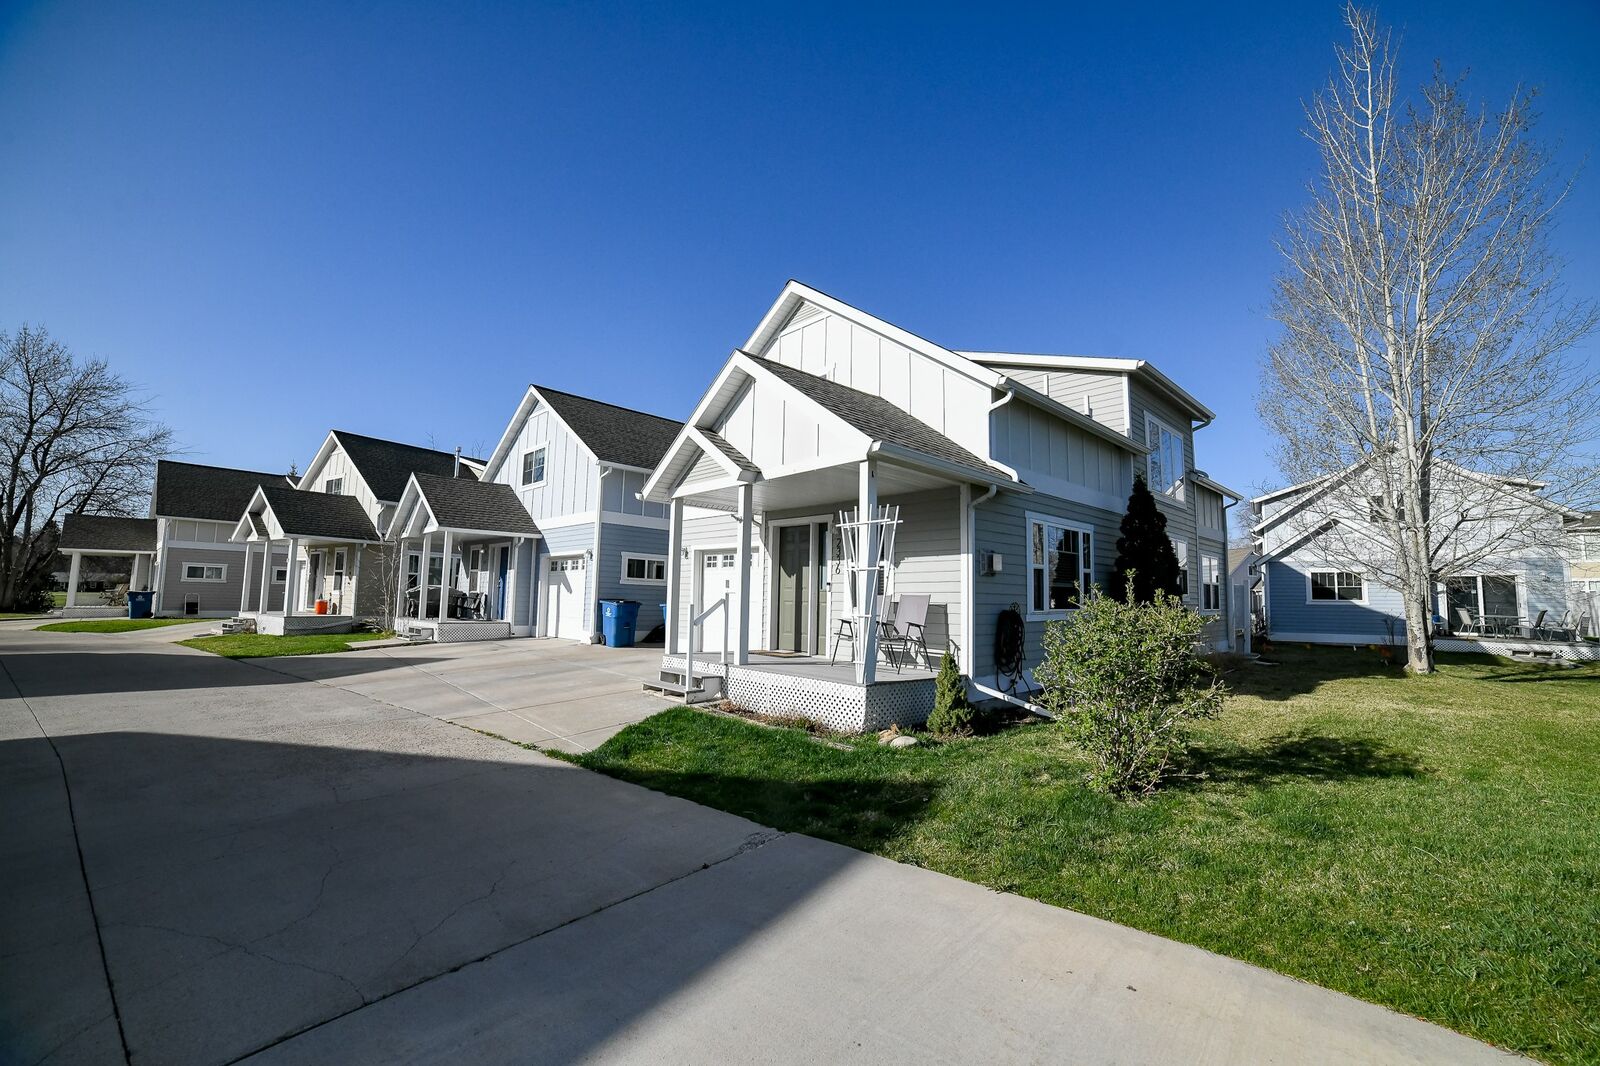
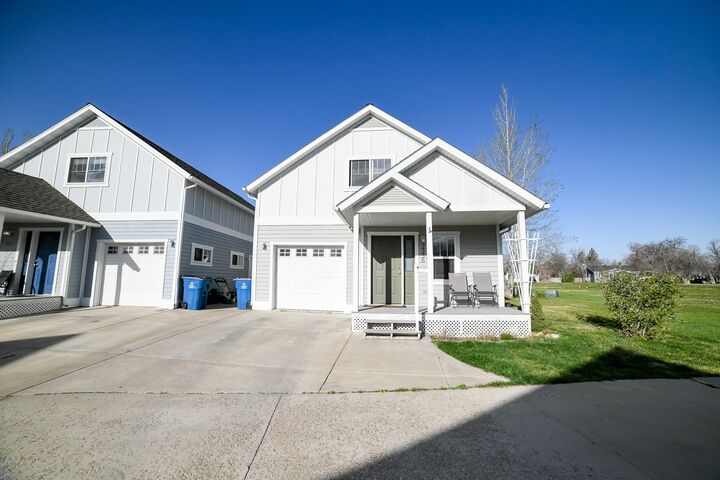
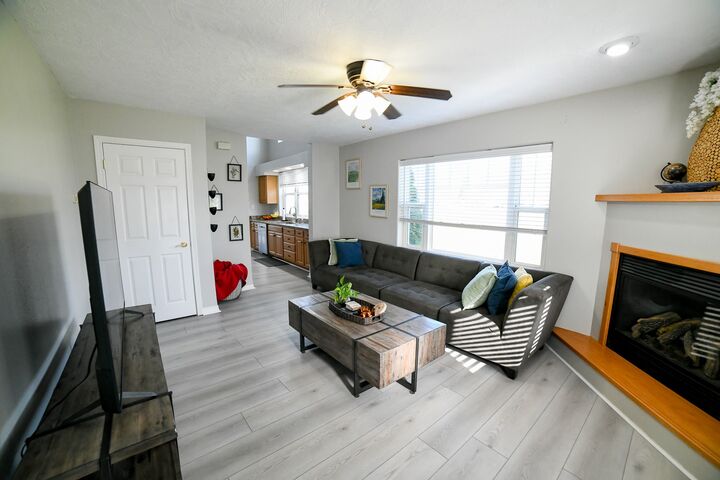
Welcome to this beautifully maintained 4-bedroom, 3 full bathroom condo offering comfort, flexibility, and low-maintenance living. Filled with natural light, this bright and inviting home features updated flooring throughout the main level and an open-concept design that enhances both everyday living and entertaining.
The kitchen has granite countertops, and an abundance of windows that create an airy, sunlit atmosphere. Just off the kitchen, you’ll find a dedicated dining area and a cozy living room complete with a gas fireplace—perfect for relaxing evenings at home.
A versatile loft area adds valuable bonus space and can be used in a variety of ways, whether as a home office, workout area, reading nook, or additional living space. The convenience of main-level laundry, along with included washer and dryer, adds to the home’s thoughtful design.
The lower level offers two additional bedrooms, a full bathroom, and a second living area—all featuring egress windows that provide excellent natural light.
Additional highlights include central air conditioning, gas forced heating, and an attached one-car garage.
Enjoy truly maintenance-free living with HOA services that cover lawn care, snow removal, water, sewer, garbage, and exterior maintenance and insurance—allowing you more time to enjoy your home and surroundings.
This property offers a wonderful combination of space, functionality, and ease of living in a welcoming community setting. Close to parks, schools and shopping for added convenience. Schedule your showing today!