

Listing Courtesy of:  Montana Regional MLS / Listed By: Danette Sukut, Coldwell Banker The Falls Real Estate
 Montana Regional MLS / Listed By: Danette Sukut, Coldwell Banker The Falls Real Estate
 3501 15th Ave S Great Falls, MT 59405
Active (10 Days)
$736,000 (USD)
OPEN HOUSE TIMES
-
OPENSun, May 3112 noon - 1:30 pm
Description
MLS #:
30071370
30071370
Taxes
$3,914(2025)
$3,914(2025)
Lot Size
15000 acres
15000 acres
Type
Single-Family Home
Single-Family Home
Year Built
1967
1967
Style
Ranch, Modern
Ranch, Modern
Views
Residential
Residential
County
Cascade County
Cascade County
Community
Charles Russell Addition
Charles Russell Addition
Listed By
Danette Sukut, Coldwell Banker The Falls Real Estate
Source
Montana Regional MLS
Last checked May 30 2026 at 5:55 PM GMT+0000
Montana Regional MLS
Last checked May 30 2026 at 5:55 PM GMT+0000
Bathroom Details
- Full Bathroom: 1
- 3/4 Bathrooms: 2
Interior Features
- Fireplace
- Dishwasher
- Microwave
- Range
- Refrigerator
- Water Softener
- Walk-In Closet(s)
- Laundry: Washer Hookup
- Main Level Primary
Subdivision
- Charles Russell Addition
Lot Information
- Level
- Landscaped
- Secluded
- Sprinklers In Ground
- Back Yard
- Front Yard
Property Features
- Fireplace: 2
- Foundation: Poured
Heating and Cooling
- Forced Air
- Gas
- Central Air
Basement Information
- Finished
Exterior Features
- Roof: Asphalt
Utility Information
- Utilities: Water Source: Public, Natural Gas Connected, Electricity Connected, High Speed Internet Available, Phone Available, Cable Available
- Sewer: Public Sewer
Parking
- Garage
- Garage Door Opener
- Additional Parking
- Alley Access
- Heated Garage
- Electric Gate
Stories
- 1
Living Area
- 3,252 sqft
Location
Disclaimer: This information is being provided by the Montana Regional MLS © 2026. The listings presented here may or may not be listed by the Broker/Agent operating this website. Updated: 5/30/26 10:55



carpet), high-efficiency furnace, central A/C, 50-gallon hot water heater, new water softener and 3 beautifully remodeled bathrooms with updated fixtures and tile work. Inside, you’ll appreciate the added touches that elevate everyday living, including remote controlled blinds in the living and dining rooms, new ceiling fans in the living room and primary bedroom, dimmer switches on ceiling lighting, adjustable wire closet shelving for optimal storage.
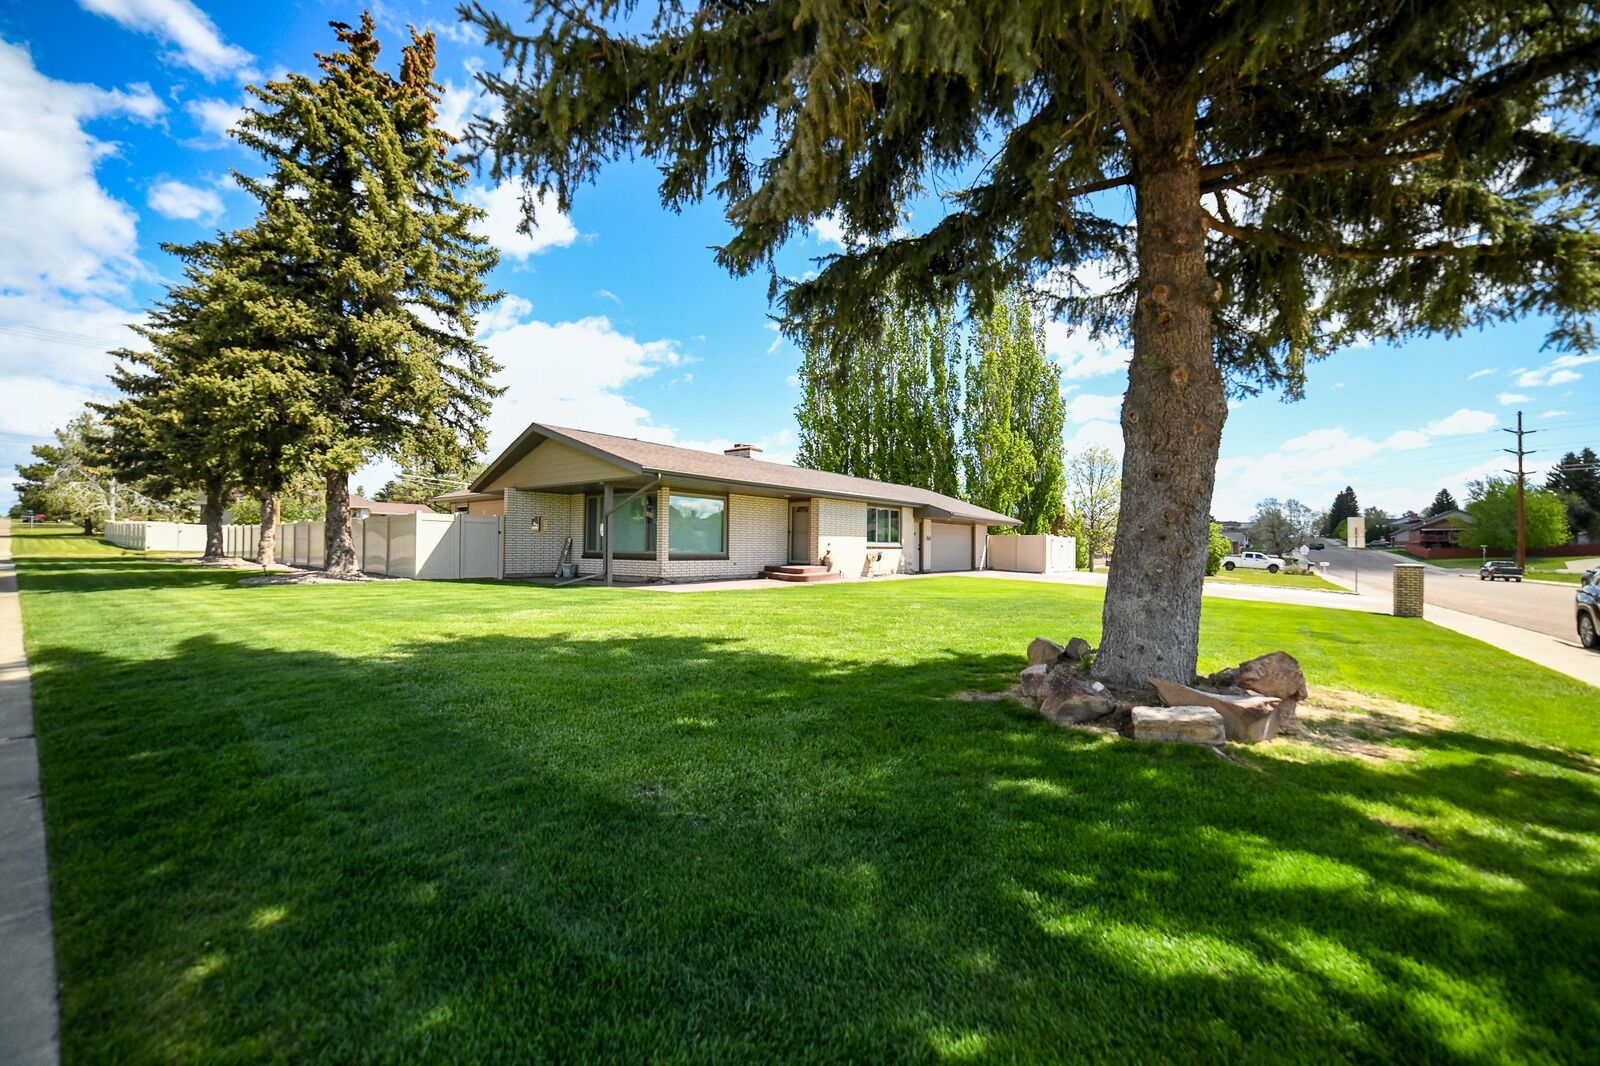
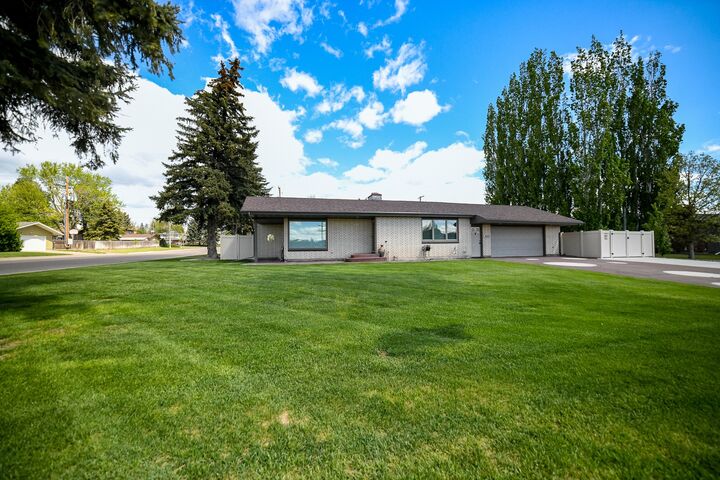
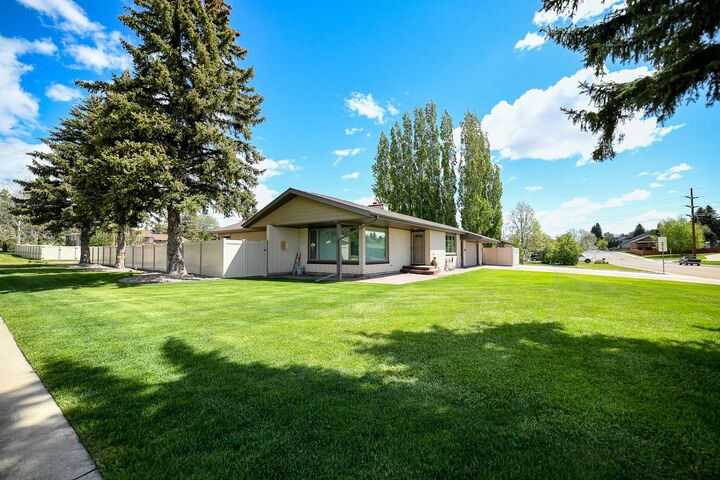
The exterior is equally impressive with extensive improvements designed for convenience and curb appeal. Enjoy a fully fenced yard with an electric gate, custom brick mailbox, new landscaping with updated sprinkler system, concrete edging, new sod, professionally trimmed and treated trees, and timers on exterior lighting. The property also features an enlarged concrete driveway, additional concrete work with alley drainage, a dedicated drive through RV/boat parking area complete with electrical hookup, and oversized 10-foot gate on each end for easy access. A standout feature is the impressive 960 sq. ft. shop built in 2023. This 30x32 fully finished, insulated shop features 12-foot walls with scissor trusses, metal ceiling and walls, 220 service with
multiple 220 outlets, insulated garage door with commercial jackshaft opener, ceiling-mounted Modine 60K BTU heater, and LED security lighting with dusk-to-dawn sensors—ideal for hobbies, storage, and projects. The home also offers an attached and heated drive through 4 car garage. This property has been meticulously improved inside and out, offering updated comfort, abundant parking, incredible workspace, and pride of ownership throughout. A rare opportunity you won’t want to miss, coveniently located near schools, medical facilities and shopping.